Basics
Description
-
Description:
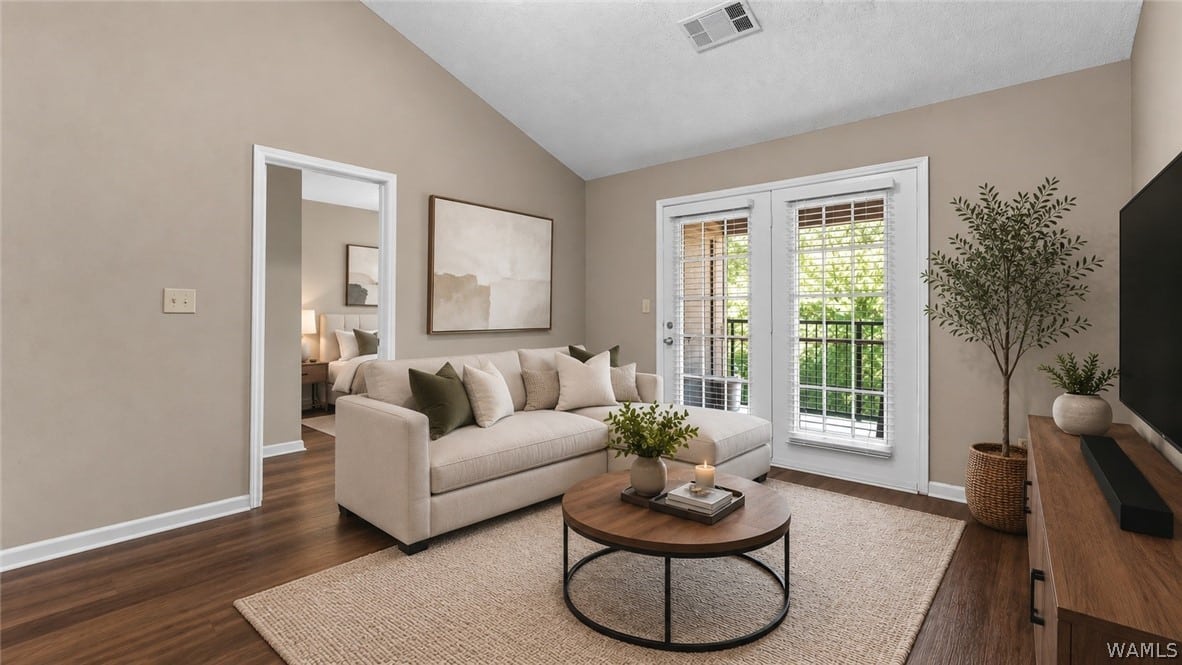
Completely Updated & Move-In Ready! Welcome home to this beautifully updated townhome offering the perfect blend of modern finishes and low-maintenance living. Step inside to find new flooring, fresh paint throughout, updated lighting, new base molding, and smooth ceilings.
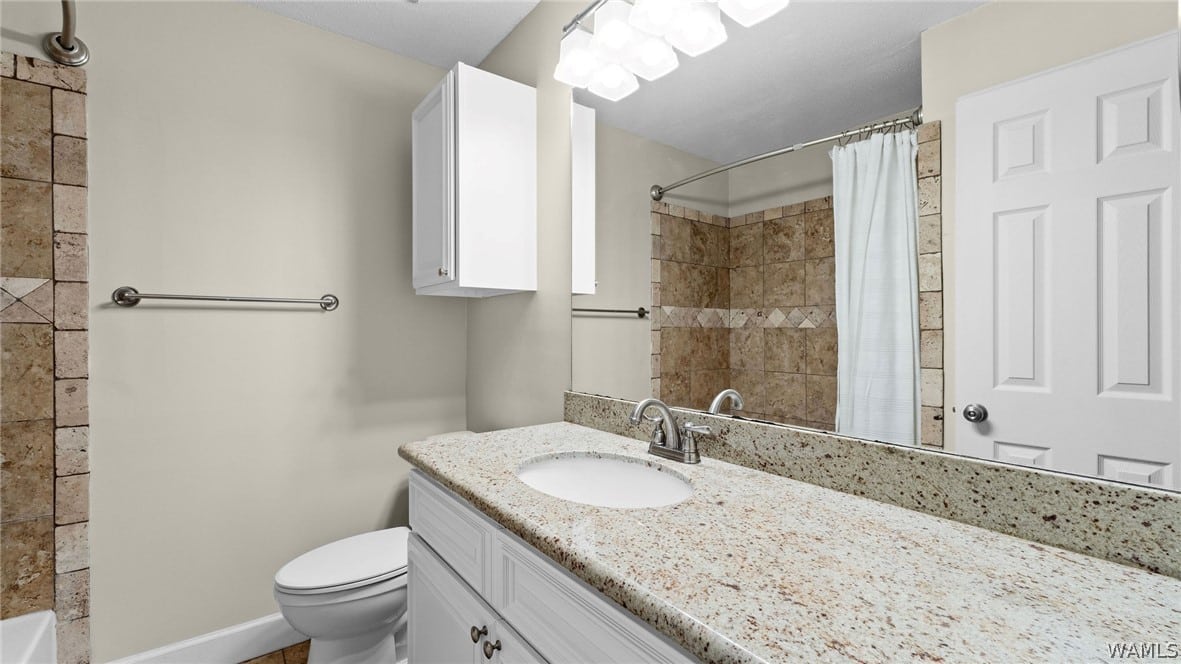
The spacious living and dining areas flow into the updated kitchen featuring painted cabinets, butcher block countertops, a new sink, and updated lighting. Both bathrooms have been tastefully renovated with new vanities, mirrors, updated fixtures, and modern finishes. The bedrooms feature fresh paint and new doors, while the staircase has brand-new carpet. Outside, enjoy a remodeled balcony to sit and relax. With so many updates already completed, this home is truly move-in ready and waiting for its next owner!
Location
- Directions: From Skyland Blvd across from Cracker Barrel turn onto JVC RD then immediate left onto Woodland Trace go to near end of street on left
- Lot Size Acres: 0 acres
Building Details
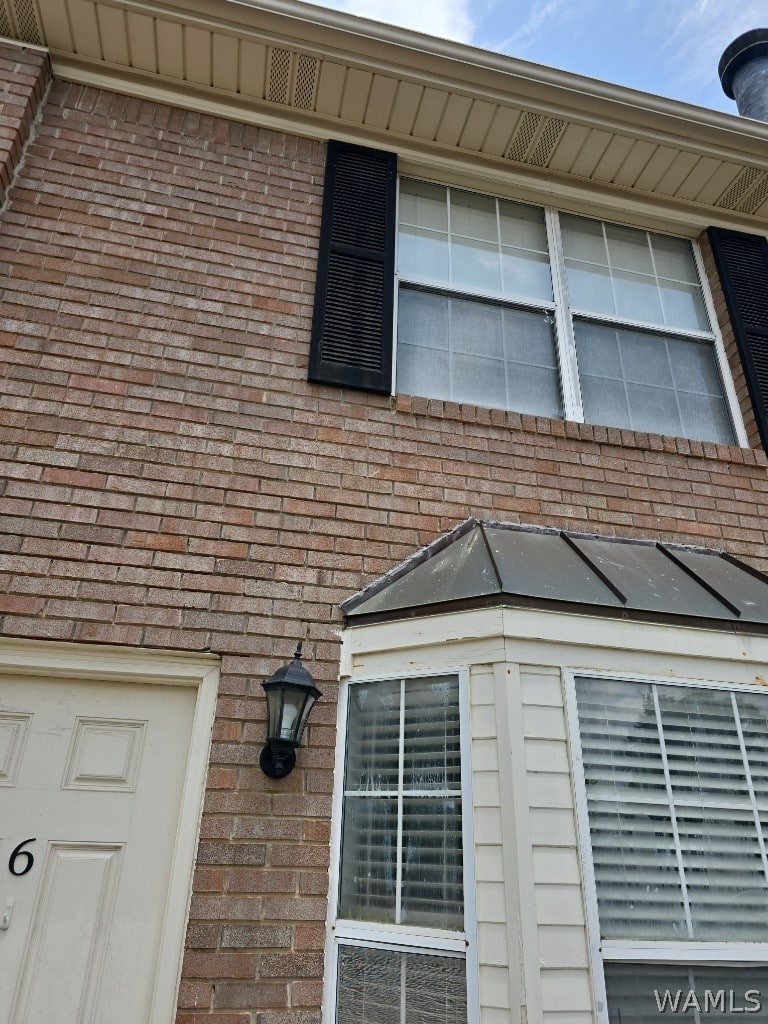
- Structure Type: Townhouse
- Sewer: Connected
- Construction Materials: BrickVeneer
- Fencing: Wood
- Foundation Details: Slab
- Levels: Two
Amenities & Features
- Pool Features: Pool,Association
- Parking Features: Concrete,Driveway,NoGarage
- Security Features: SmokeDetectors
- Patio & Porch Features: Balcony,Open,Patio
- Roof: Composition,Shingle
- Association Amenities: MaintenanceGrounds,Other,Pool
- Utilities: CableAvailable,SewerConnected
- Cooling: CentralAir,OneUnit
- Fireplace Features: None
- Heating: Central
- Interior Features: BreakfastArea,CeilingFans,CableTv
- Laundry Features: LaundryCloset
- Appliances: Dishwasher,ElectricOven,ElectricRange,WaterHeater
Nearby Schools
- Middle Or Junior School: Eastwood
- Elementary School: Woodland Forest
- High School: Bryant
Expenses, Fees & Taxes
- Association Fee: $147
Miscellaneous
- Association Fee Frequency: Monthly
- List Office Name: Key Realty Company, LLC.
- Listing Terms: Cash,Conventional,FHA,VaLoan