Basics
Description
-
Description:
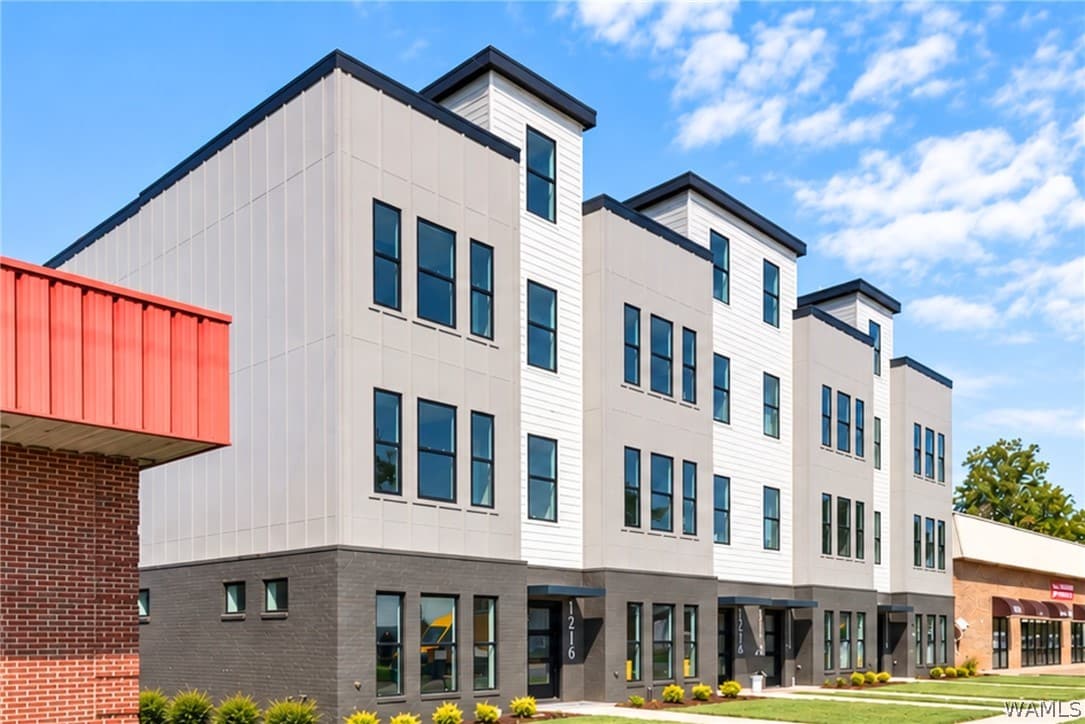
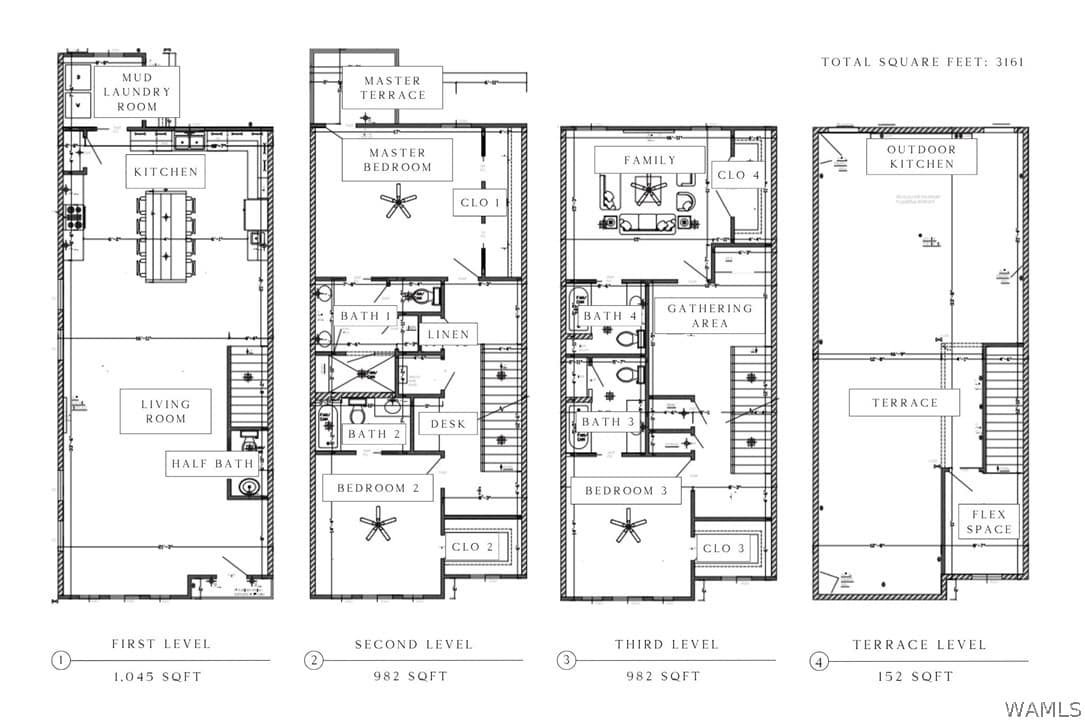
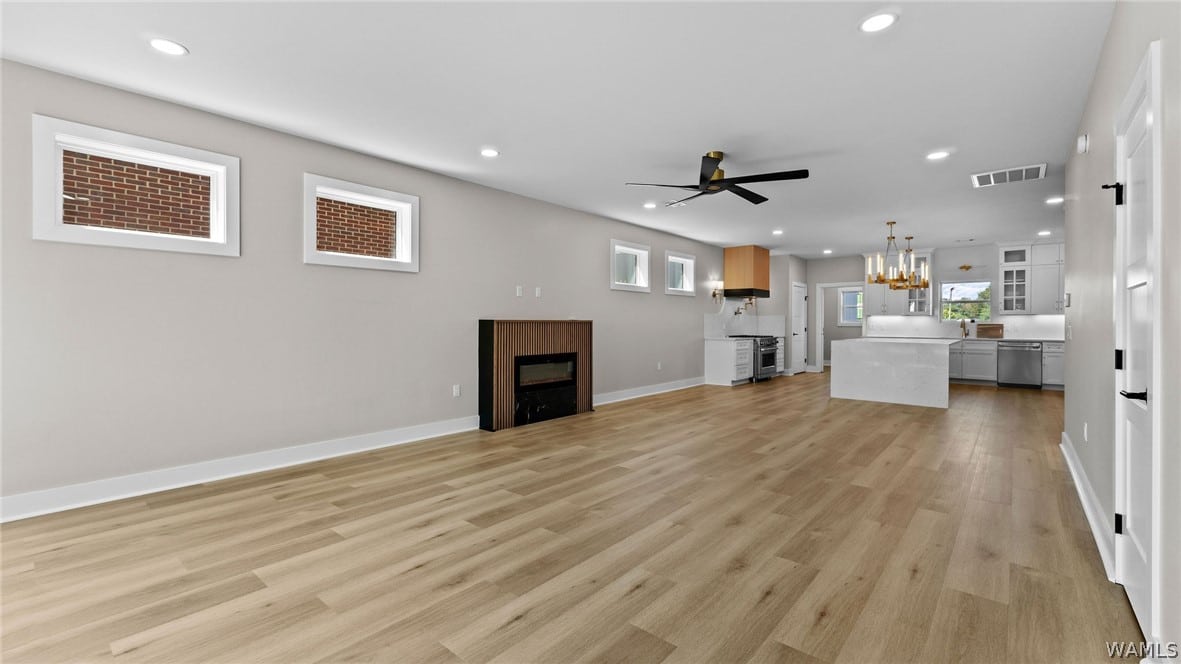
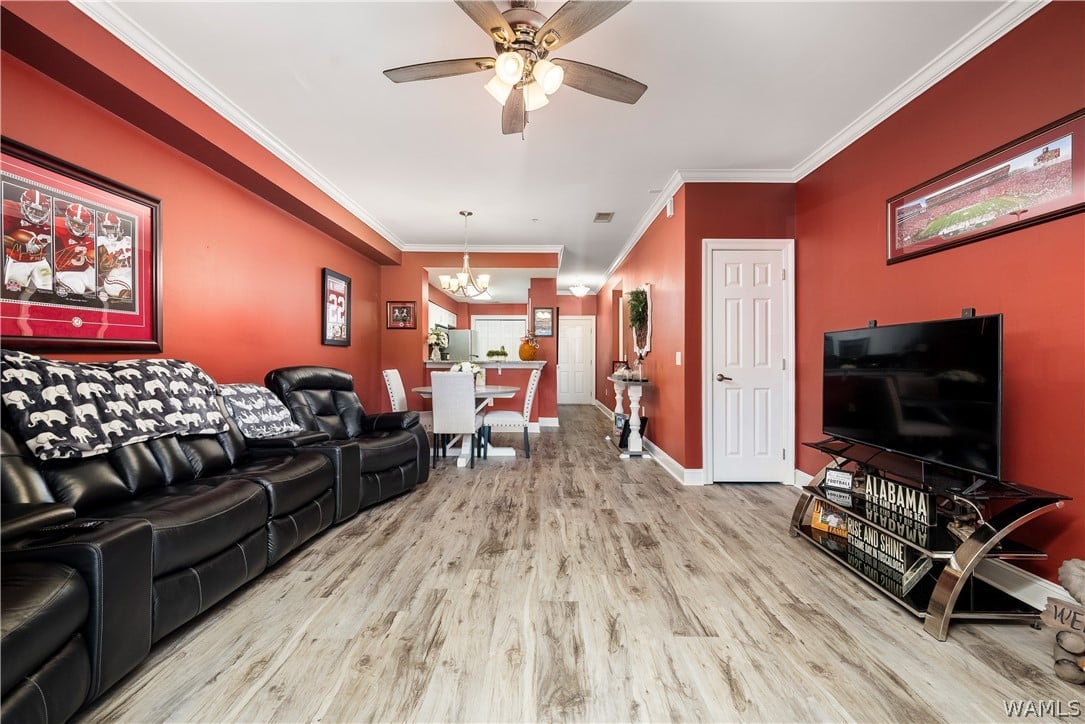
Seller is offering to pay the first year of HOA dues! Brand-new construction offering the perfect blend of modern design and low-maintenance living. This thoughtfully designed floor plan features an open-concept main level with a spacious kitchen overlooking the living and dining areas. The main level also includes the private primary suite, complete with a spa-like bath featuring a zero-entry tiled shower, soaking tub, dual vanities, and a large walk-in closet, along with a secondary bedroom and full bath. Upstairs offers two additional bedrooms, a full bath, a versatile loft, and a flex room that can serve as a home office, media room, or playroom. Located in a sidewalk-lined community with parks and playgrounds, and within walking distance of Heritage House and River's Edge, this home combines quality craftsmanship, functional living spaces, and an unbeatable location.
Location
- Directions: From Hwy. 82W, exit onto Rice Mine Road. At light turn left onto Rice Mine Road. At next light turn left. Stay on Rice Mine Road until you get to The Townes subdivision. Townhome will be on the left.
- Lot Size Acres: 0.1 acres
Building Details
- Structure Type: Townhouse
- Lot Features: Cleared,Level
- Sewer: Connected
- Construction Materials: BrickVeneer
- Foundation Details: Slab
- Garage Spaces: 2
- Levels: Two
- Floor covering: Hardwood
Amenities & Features
- Pool Features: Community,None
- Parking Features: Attached,Concrete,Driveway,Garage,TwoCarGarage
- Patio & Porch Features: Open,Patio
- Roof: Composition,Shingle
- Association Amenities: MaintenanceGrounds,Playground,Park,Trails
- Utilities: SewerConnected
- Window Features: DoublePaneWindows
- Cooling: CentralAir,Electric
- Fireplace Features: None
- Heating: Central,NaturalGas
- Interior Features: CeilingFans,GameRoom,HomeOffice,PrimaryDownstairs,OpenConcept,Pantry,SoakingTub,VaultedCeilings,WalkInClosets
- Laundry Features: LaundryRoom
- Appliances: Dishwasher,GasOven,GasRange,GasWaterHeater,Microwave
Nearby Schools
- Middle Or Junior School: Northridge
- Elementary School: Rock Quarry
- High School: Northridge
Expenses, Fees & Taxes
- Association Fee: $421
Miscellaneous
- Association Fee Frequency: Monthly
- List Office Name: Keller Williams Tuscaloosa
- Listing Terms: Cash,Conventional,FHA,VaLoan
- Community Features: Pool