Basics
Description
-
Description:
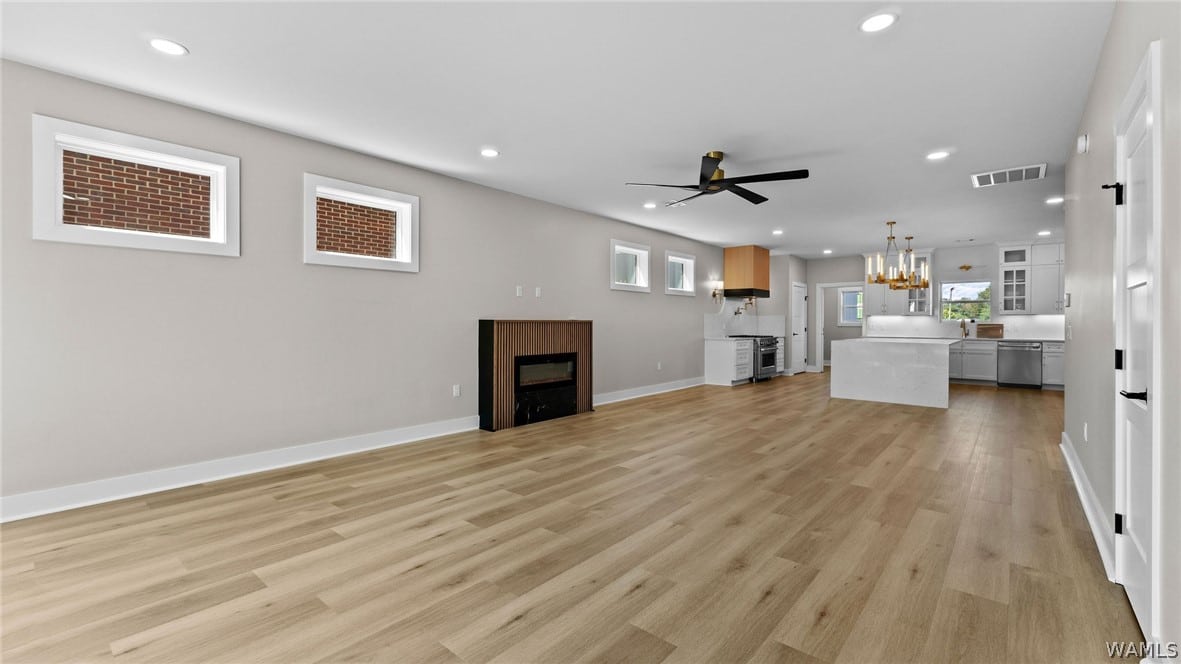
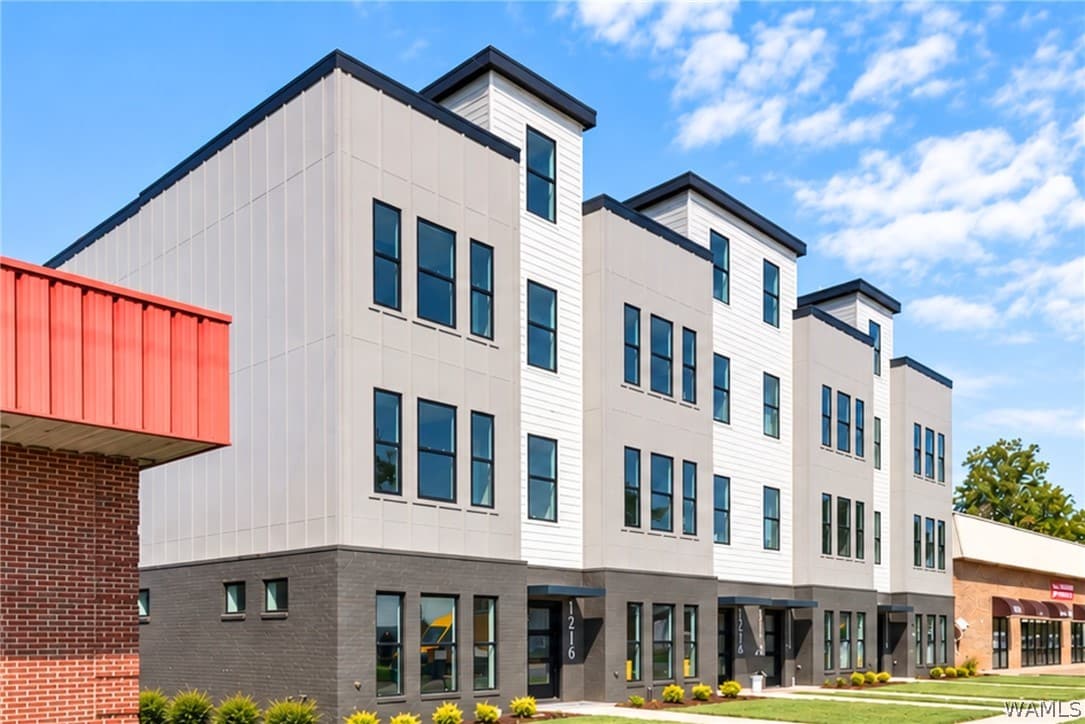
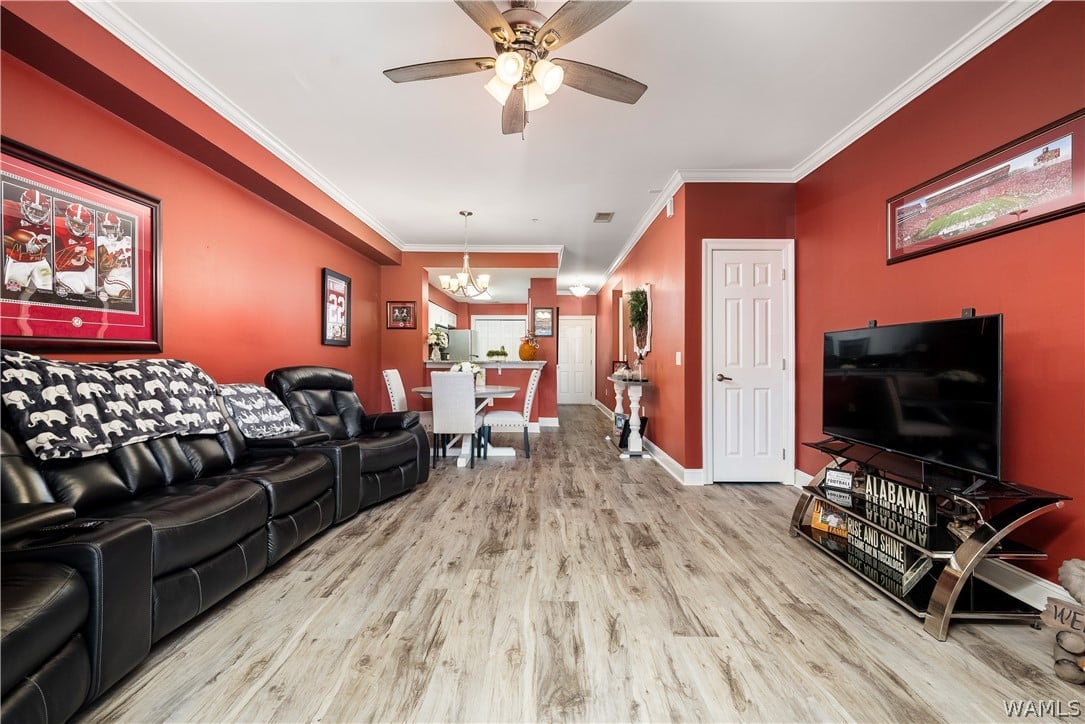
Premier 55+ Resort Community 2 miles off Exit 10 on Hwy 459! This attached luxury two story end unit cottage/townhome is gorgeous! Primary bedroom on main along w dining, den fireplace, open concept kitchen w large island & seating for 4, office, half bath, & laundry. Upstairs boast a large den, two bedrooms, & bath. This custom built home has high end stainless steel appliances, no carpet, beautiful chandeliers & lighting, LV flooring & tile, all walk-in closets, covered porch w quaint fenced courtyard. Huge two car garage w extended golf cart space. Amenities are abundance! Resort pool, putting green, 2 golf simulators, pool tables, ping pong, foos ball, grilling areas, 2 firepit areas, 4 pickleball courts, parks, dog park, dog washing station & on and on! Seller is an AL. Realtor.
Location
- Directions: Left off Highway 459 Exit 10. Go 2 miles and Everlee Entrance is on right. Going to Primrose Section 55+ Go through 2nd round bout and down hill. Attached cottages in front of large green space. Home is on end with sign in yard.
- Lot Size Acres: 0 acres
Building Details
- Structure Type: Townhouse
- Sewer: Connected
- Construction Materials: BrickVeneer,Other
- Fencing: Wood
- Garage Spaces: 2
- Levels: Two
Amenities & Features
- Pool Features: Community,Pool,Association
- Parking Features: Attached,Concrete,Driveway,Garage,TwoCarGarage,GarageDoorOpener
- Security Features: SecuritySystem,SmokeDetectors
- Patio & Porch Features: Covered,Patio,Porch
- Roof: Composition,Shingle
- Association Amenities: Clubhouse,FitnessCenter,MaintenanceGrounds,Playground,Park,Pool,PetsAllowed,Storage,CableTv
- Utilities: CableAvailable,SewerConnected
- Window Features: DoublePaneWindows
- Cooling: Electric,Gas,TwoUnits
- Exterior Features: RainGutters,SprinklerIrrigation
- Fireplace Features: Electric,FamilyLivingGreatRoom
- Heating: MultipleHeatingUnits
- Interior Features: BreakfastBar,BreakfastArea,GraniteCounters,HomeOffice,KitchenIsland,Pantry,SolidSurfaceCounters,CableTv,WalkInClosets
- Laundry Features: Inside,LaundryCloset,LaundryRoom
- Appliances: Dishwasher,Disposal,GasOven,GasRange,GasWaterHeater,Microwave,RangeHood
Nearby Schools
- Middle Or Junior School: Other
- Elementary School: Other
- High School: Other
Expenses, Fees & Taxes
- Association Fee: $1,300
Miscellaneous
- Association Fee Frequency: Annually
- List Office Name: Pritchett Moore Real Estate
- Listing Terms: Cash,Conventional,VaLoan
- Community Features: Gutters,Pool