Basics
Description
-
Description:
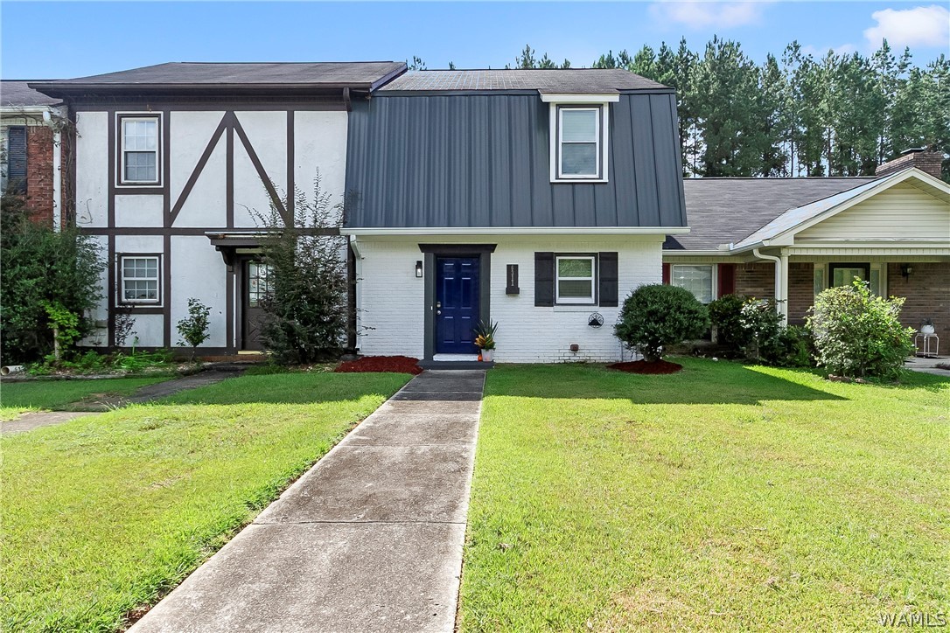
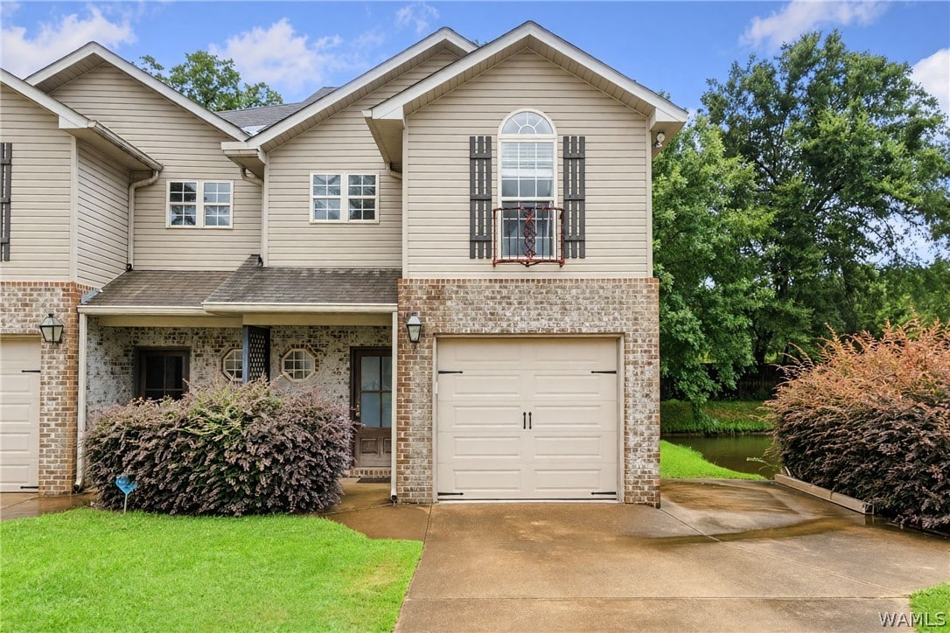
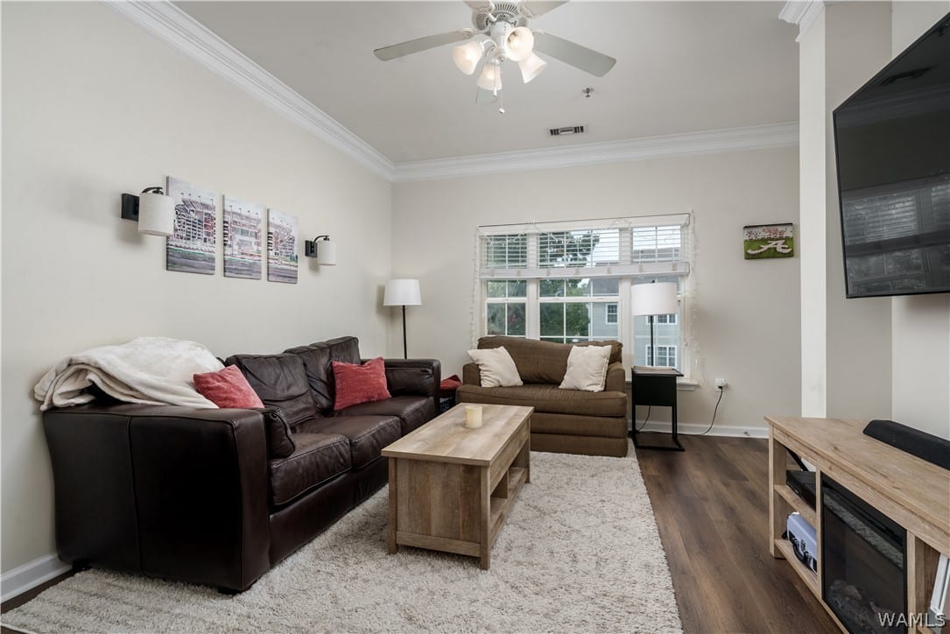
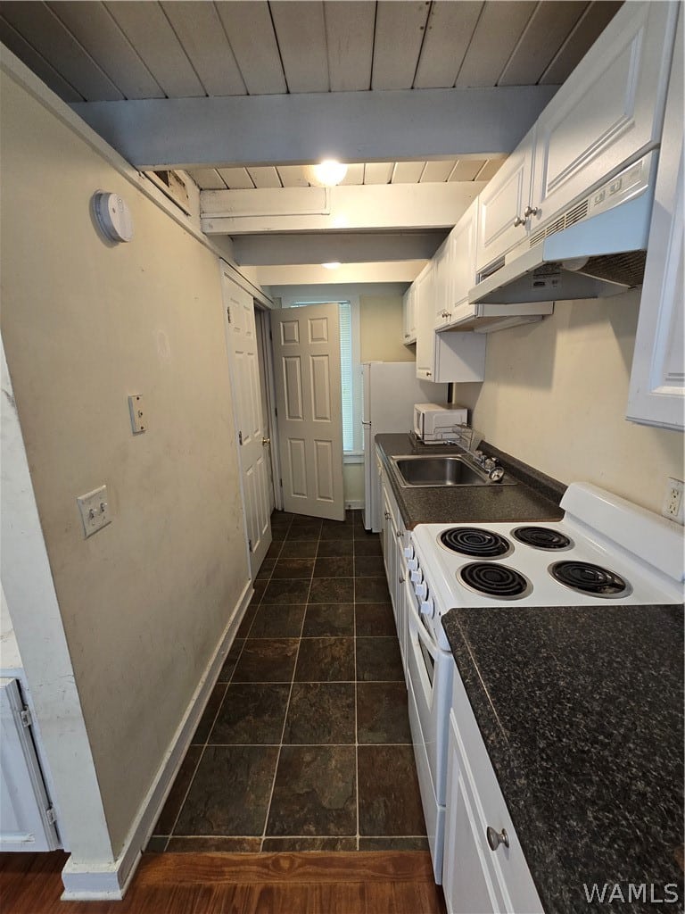
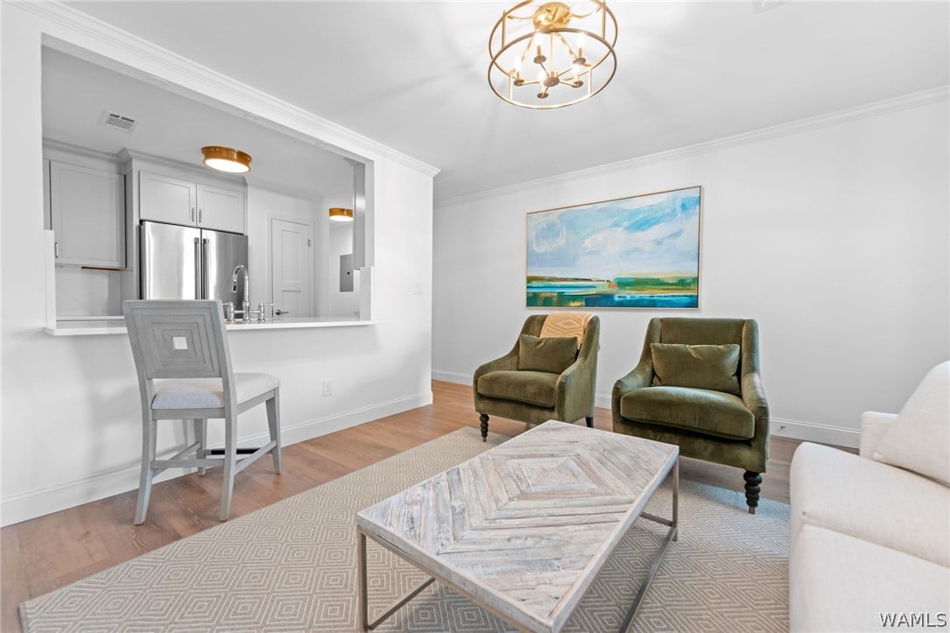
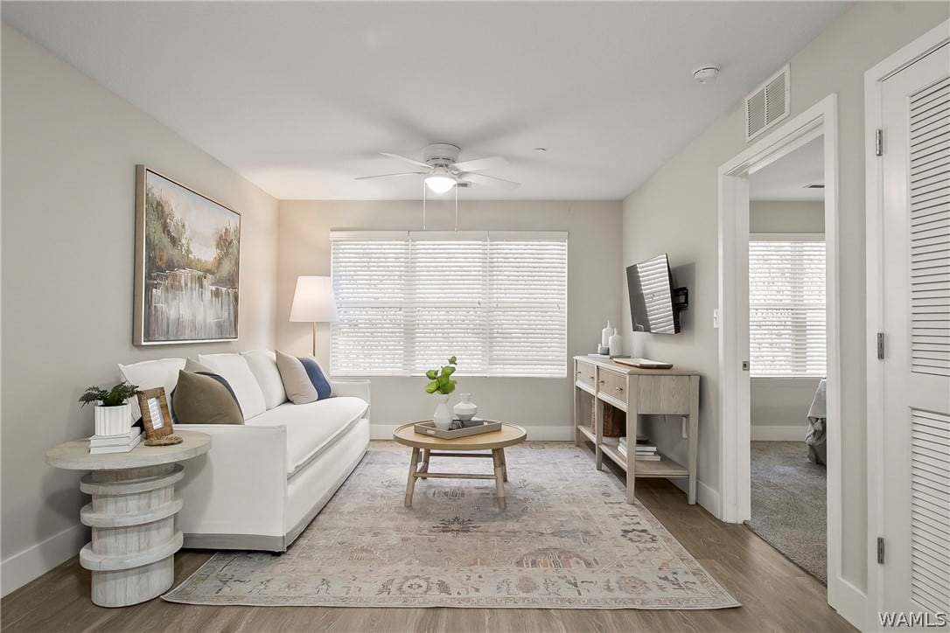
Welcome to 6311 Woodland Forrest Drive, a 2 Bedroom/2.5 Bath Townhome in Tuscaloosa! This property offers an excellent opportunity for both homeowners and investors. With thoughtful updates throughout and a desirable layout, this property is well suited for long term rental, short term rental or a personal residence. Home features brand new luxury vinyl plank downstairs (2025) giving the interior a fresh, modern look. Kitchen offers granite counter tops, stainless-steel refrigerator and electric range. Granite counter tops also extend to both baths upstairs. Further improvements include new hardy board siding, cornice and new gutters (2025), new carpet in Bedrooms (2025), fresh interior paint (2025), newly built wooden privacy fence and covered patio outback for entertaining and unwinding. This one definitely deserves a look!
Location
- Directions: Take Hargrove Rd, pass Woodland Forrest Elem, left onto Woodland Forrest Dr. Townhome on right.
- Lot Size Acres: 0.05 acres
Building Details
- Structure Type: Townhouse
- Lot Features: Level
- Sewer: Connected
- Construction Materials: CementSiding,MetalSiding
- Fencing: Wood
- Foundation Details: Slab
- Levels: Two
Amenities & Features
- Pool Features: None
- Parking Features: Asphalt,Driveway,NoGarage
- Security Features: SmokeDetectors
- Patio & Porch Features: Covered,Deck,Open,Patio
- Roof: Composition,Shingle
- Association Amenities: GolfCourse,None
- Utilities: CableAvailable,SewerConnected
- Window Features: Vinyl
- Cooling: OneUnit
- Exterior Features: RainGutters
- Fireplace Features: None
- Heating: HeatPump
- Interior Features: CeilingFans,GraniteCounters,SolidSurfaceCounters,SoakingTub,CableTv,WalkInClosets
- Laundry Features: LaundryCloset,UpperLevel
- Appliances: Dishwasher,ElectricOven,ElectricRange,ElectricWaterHeater,Microwave,Refrigerator,TrashCompactor,WaterHeater
Nearby Schools
- Middle Or Junior School: Eastwood
- Elementary School: Woodland Forest
- High School: Bryant
Expenses, Fees & Taxes
- Tax Annual Amount: $1,703
Miscellaneous
- List Office Name: RE/MAX PREMIERE GROUP
- Listing Terms: Cash,Conventional,FHA,VaLoan
- Community Features: Gutters